
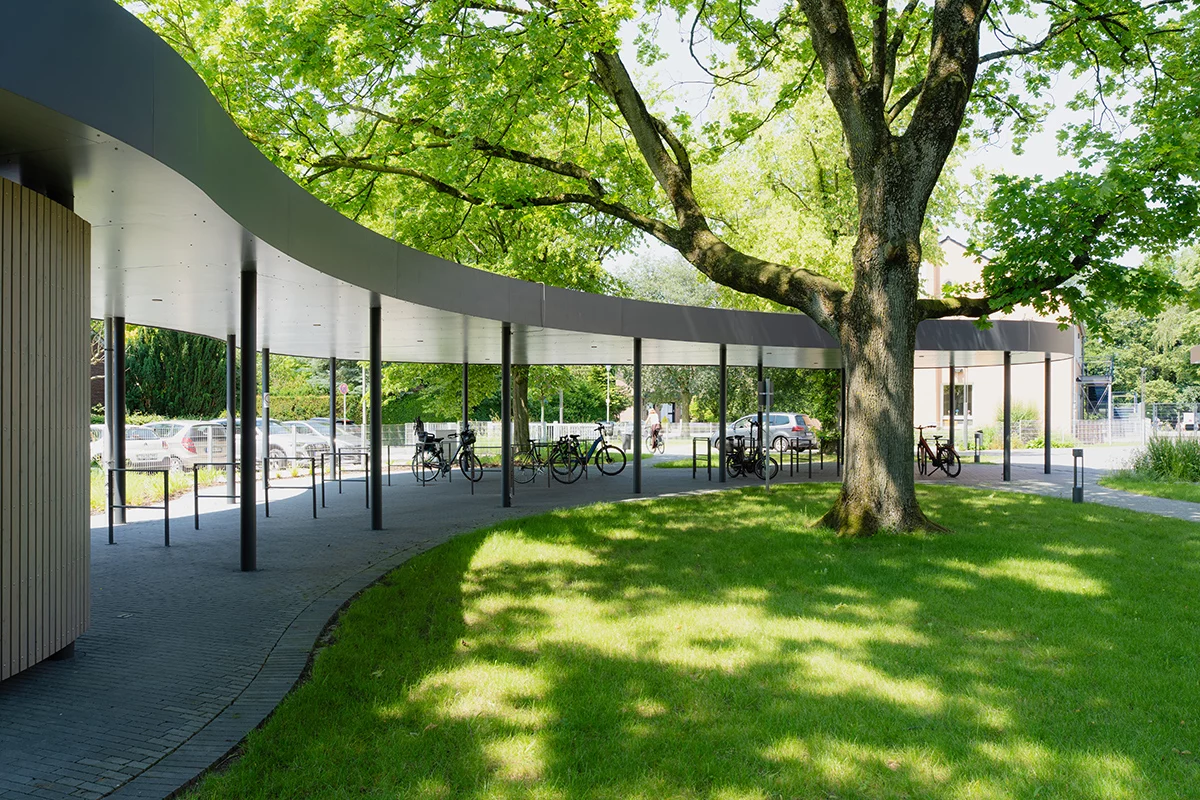
The new construction of the PTA school of the AVWL in Münster has created a space that takes into account the special identity of the training location and translates it into an independent design. The starting point of the design is the plant as a unifying element: traditionally used in medicine as a remedy, it shapes the design of the outdoor areas with its characteristic shapes and structures.
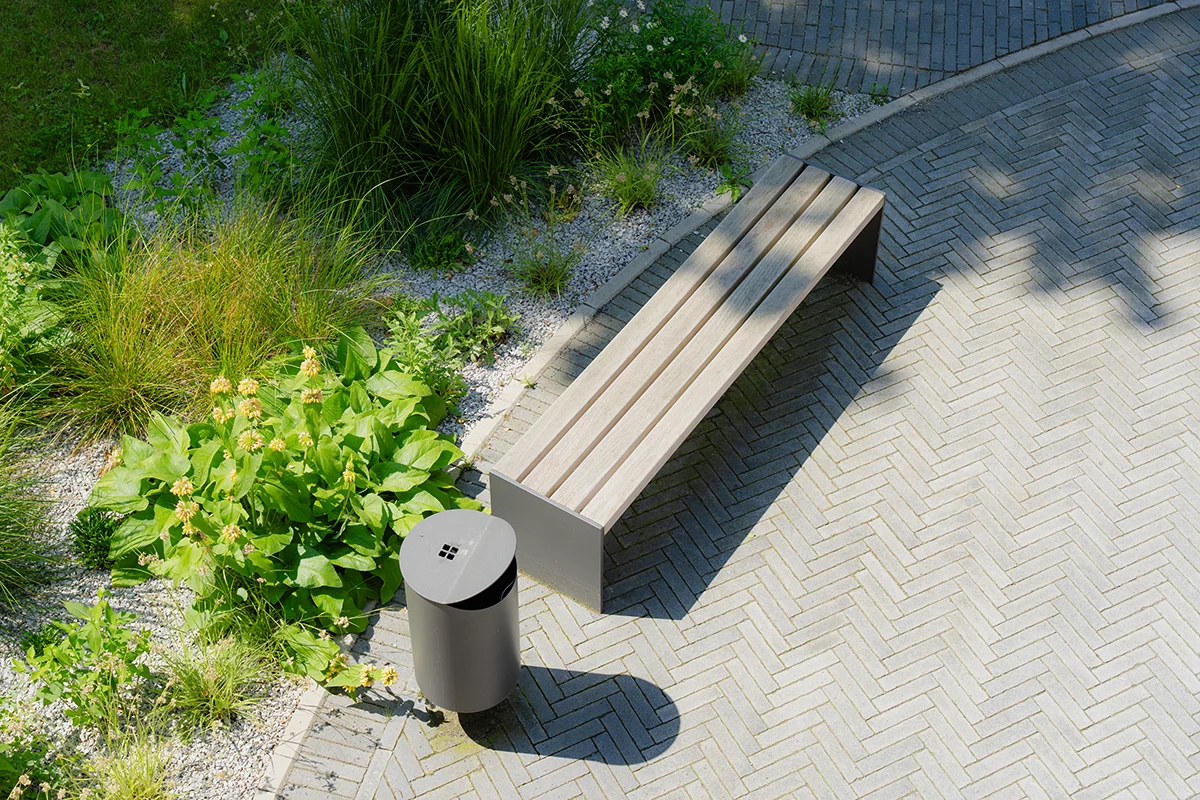
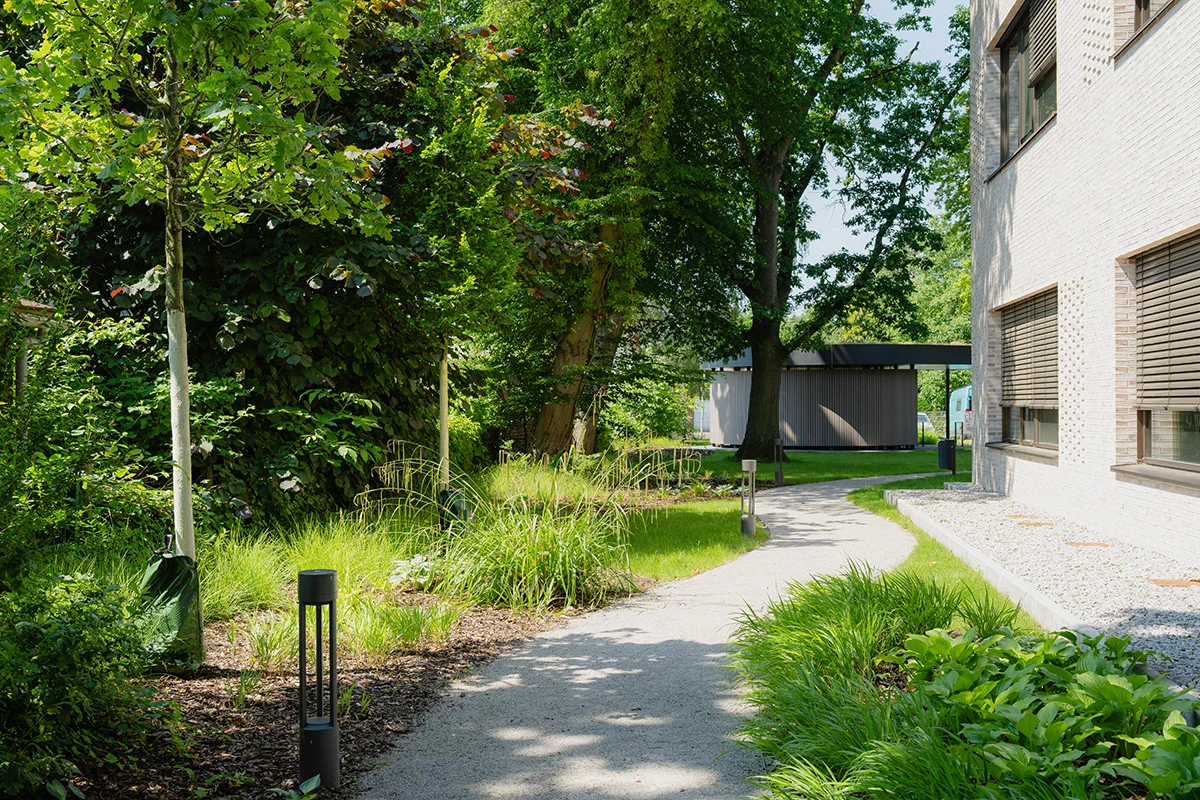
The combination of pharmacy, plant, and pharmaceutical form creates a holistic, harmonious space with numerous thematic references. Curved shapes, organically guided paths, and a carefully coordinated selection of materials and plants give the exterior its own character.
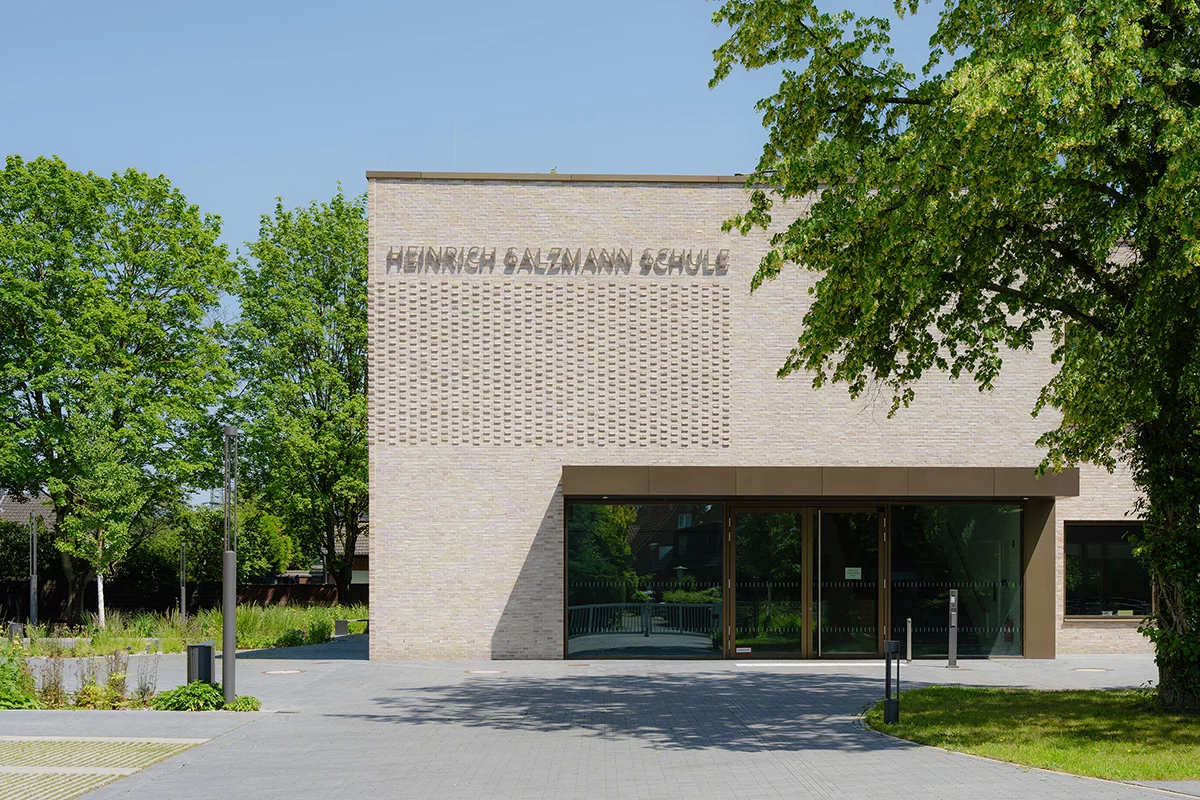
A special focus is placed on the integration of access and living space. Foot and vehicular traffic are organized together on the property without requiring complex technical separations. The spacious entrance area smoothly transitions into an inviting terrace. A color-coordinated paving marks the entrance area and extends as a design element across the terrace. This creates a clearly defined living space with high quality of living and direct connection to the building.
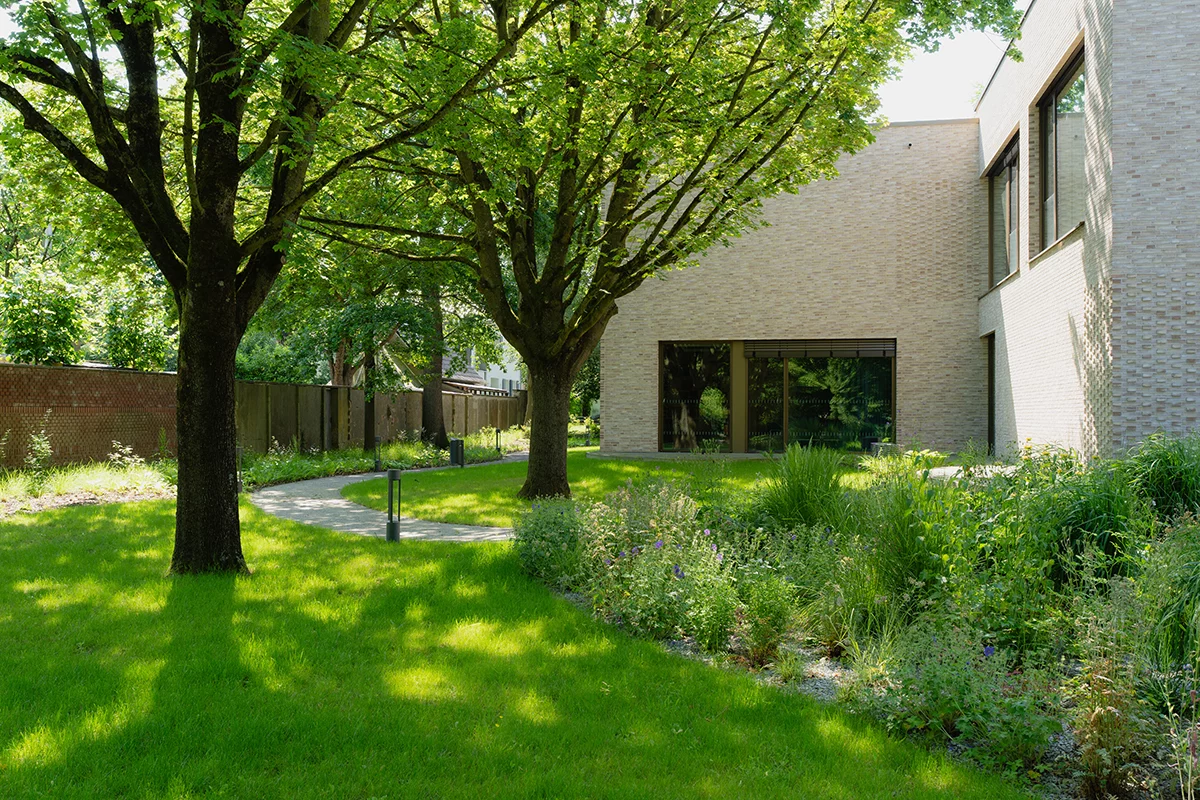
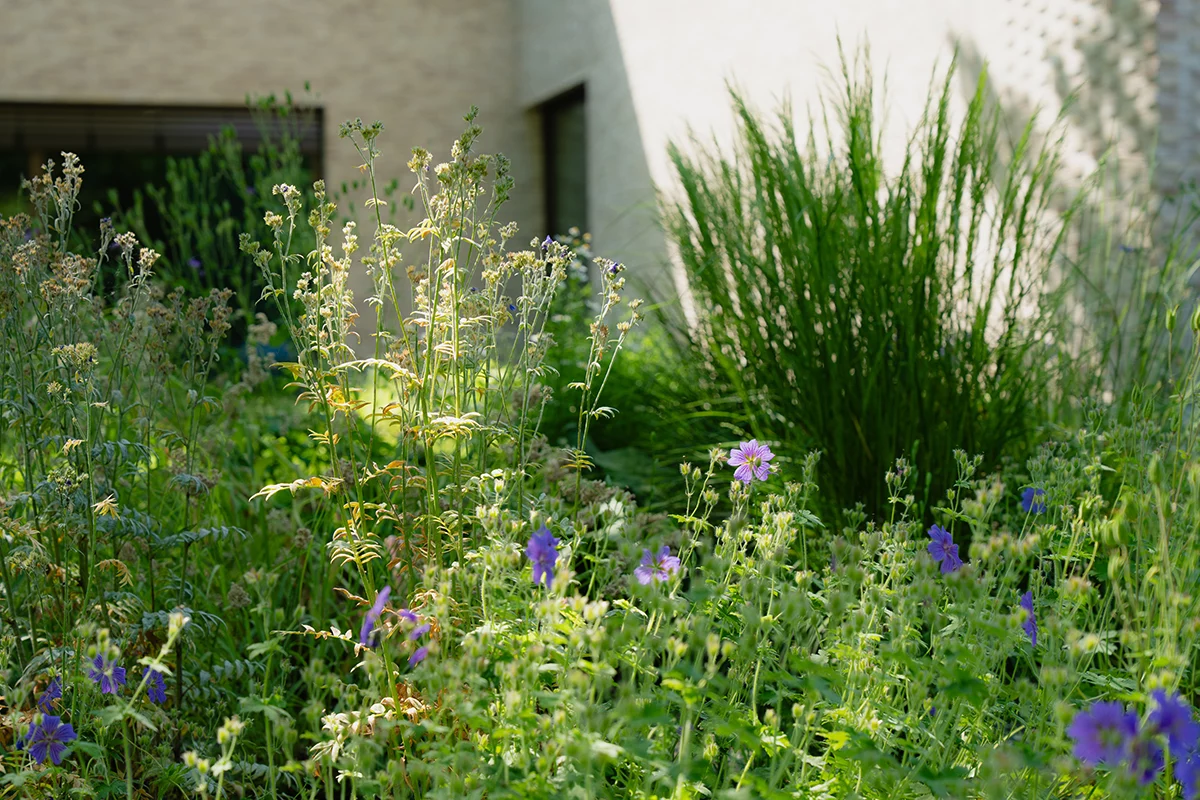
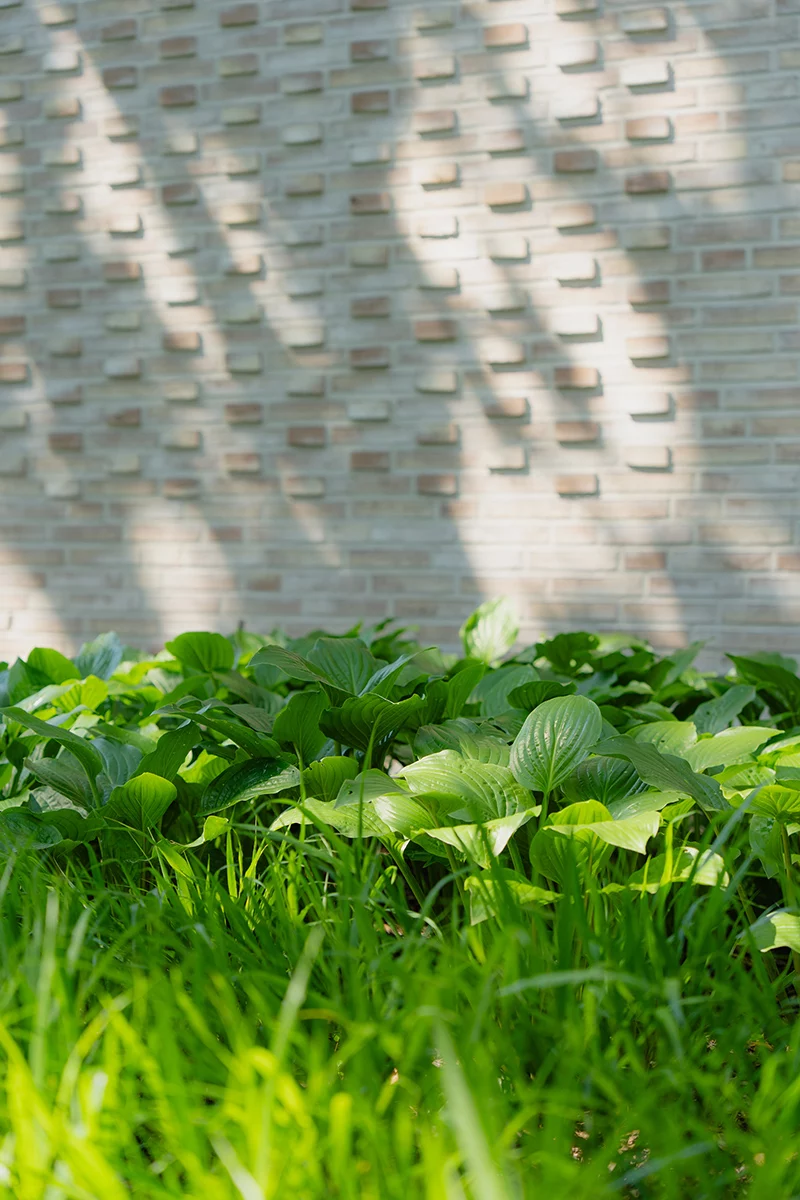
The existing valuable tree cover is largely preserved and naturally integrated into the design. Supplementary plantings take advantage of the town’s green character and create a lively, natural atmosphere. The vegetation is not only understood as greenery, but as an essential component of the design concept.
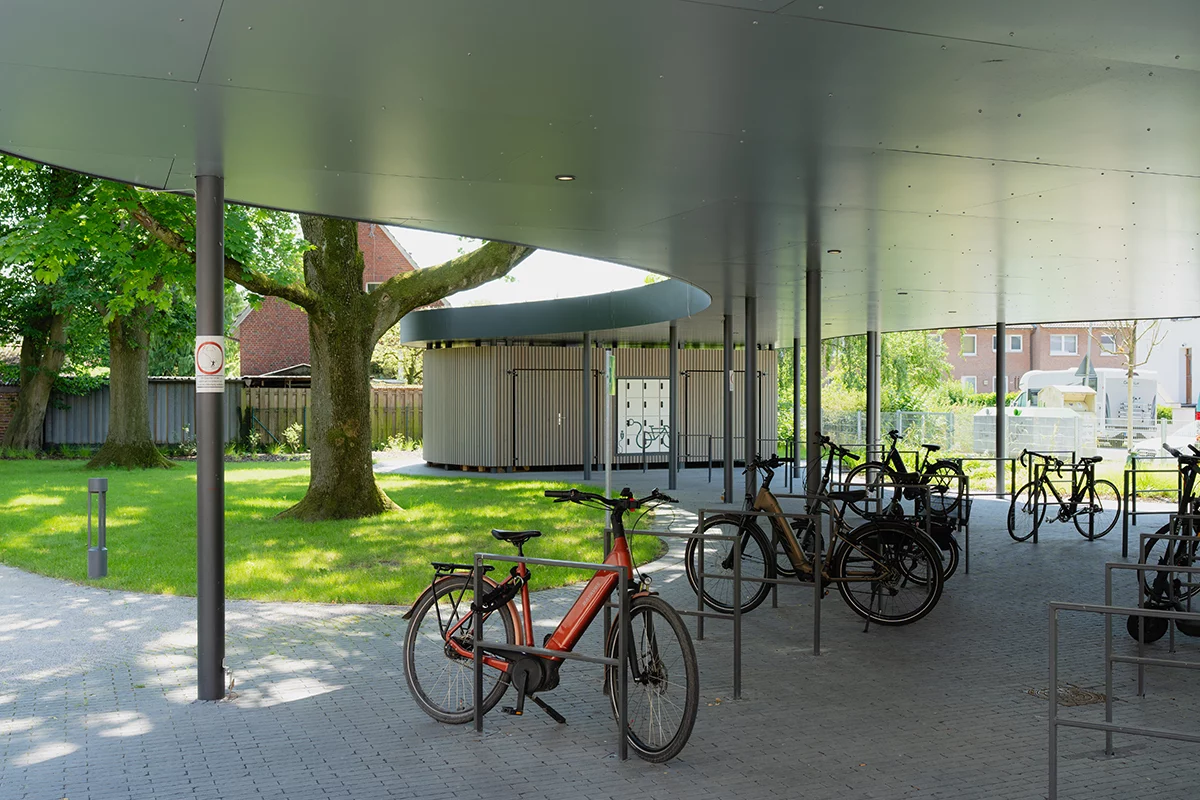
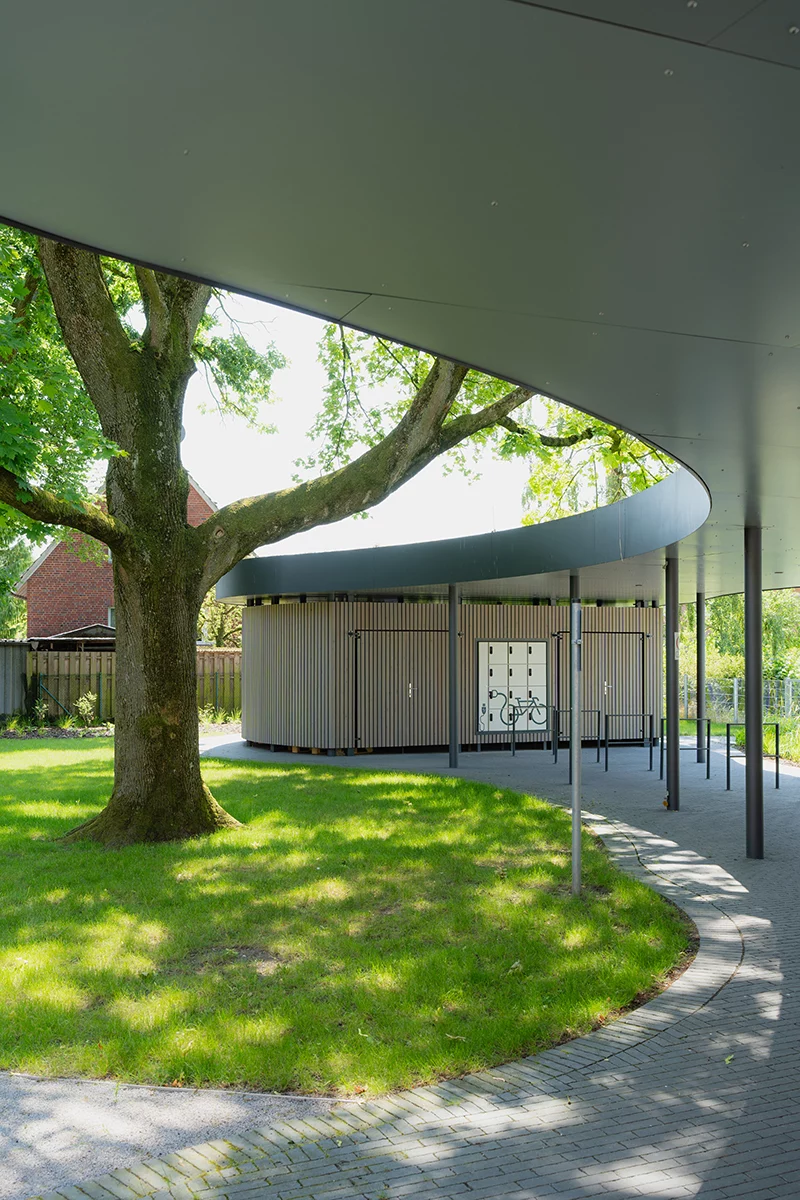
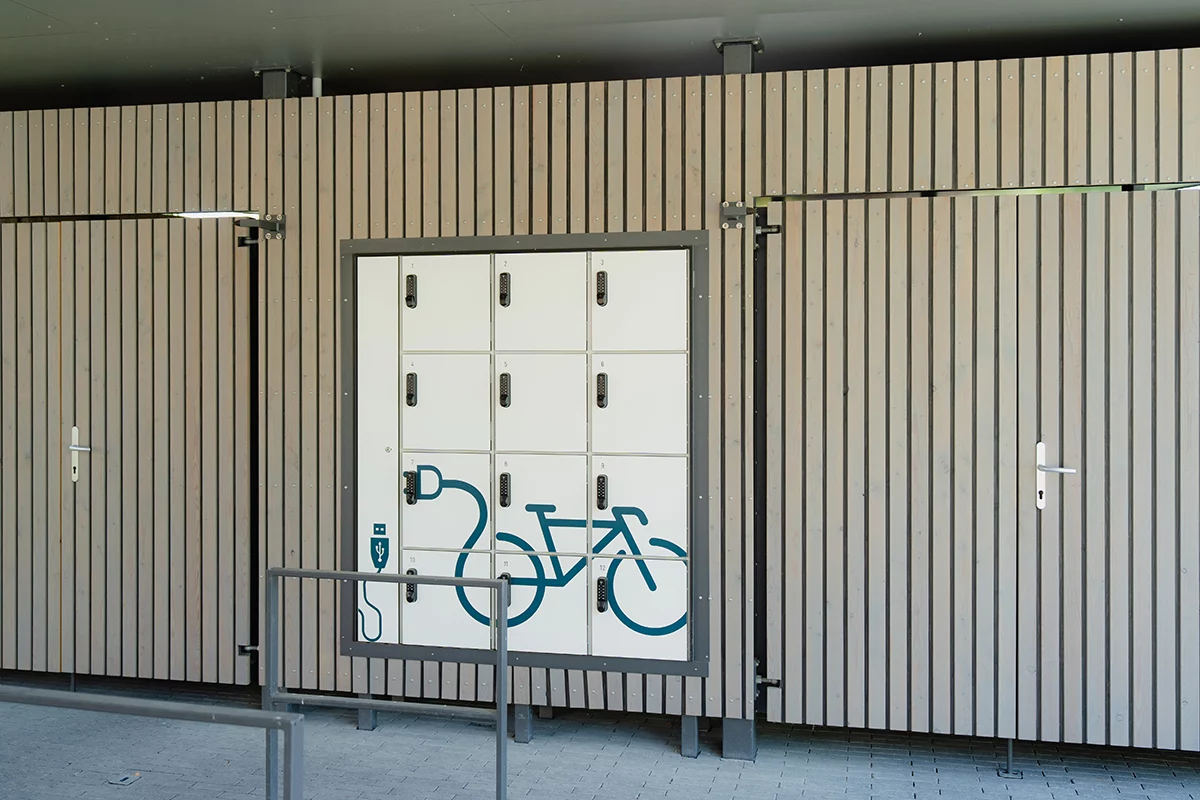
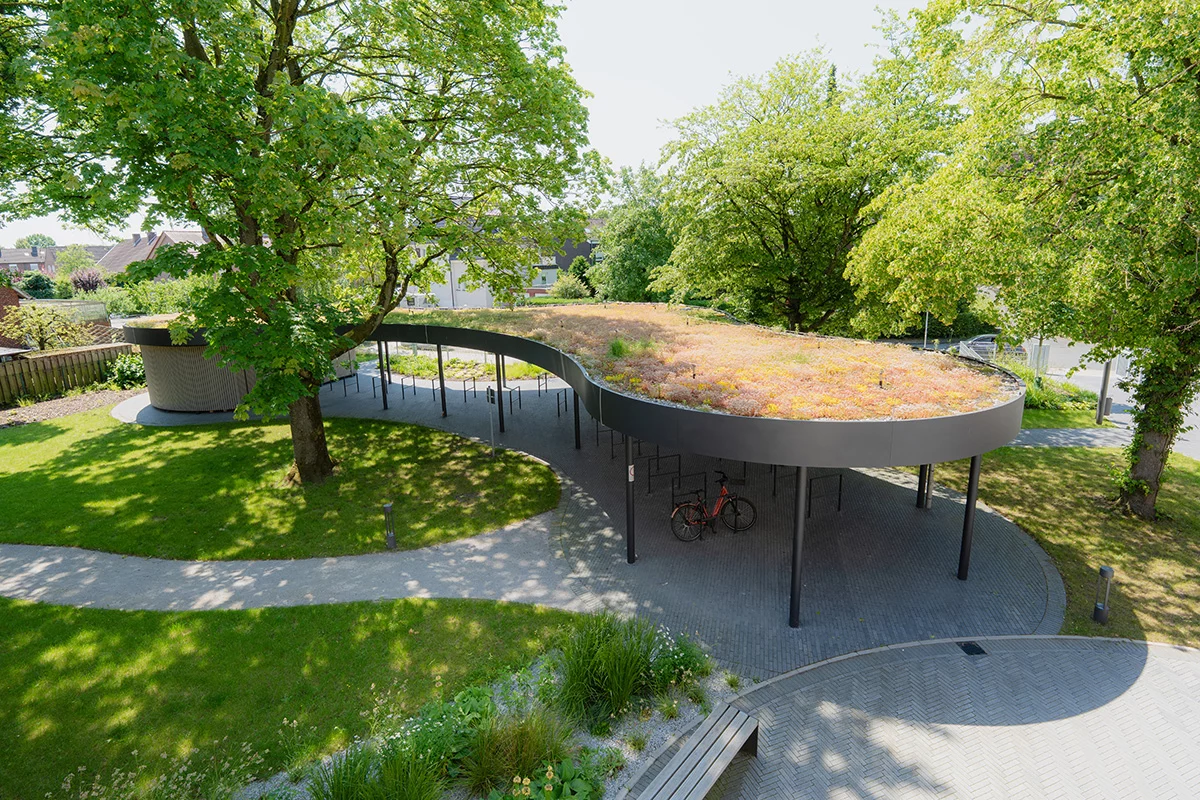
Another defining element is the new bike shelter with storage rooms for trash and equipment. Its curved shape is inspired by the surrounding trees and integrates organically into the surroundings. Extensive roof greenery continues the green design consistently. A total of 52 bicycle parking spaces, including spaces for cargo bikes, have been created under the shelter, complemented by charging infrastructure for e-bikes.
The materials also feature a calm, cohesive appearance. Concrete paving, water-permeable walkway surfaces, and landscaped parking areas are used in a differentiated manner, connected by targeted panels and paving strips. Drainage is largely achieved through open gutters and the infiltration of the unpolluted surface runoff into the adjacent green areas.
Restrained, functional lighting provides orientation and security. Additionally, the planting is staged in specific areas, and the open space can also be experienced atmospherically in the evening hours.
This creates a green, identity-affirming open space around the new PTA school that combines functionality and quality of stay. The plant becomes the guiding design motif and creates a direct connection between the building, the educational content, and its surroundings.
Photos: © Nikolai Benner