

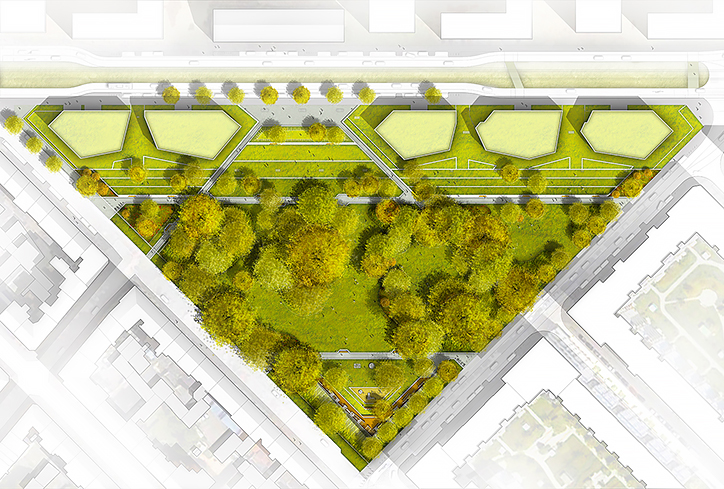
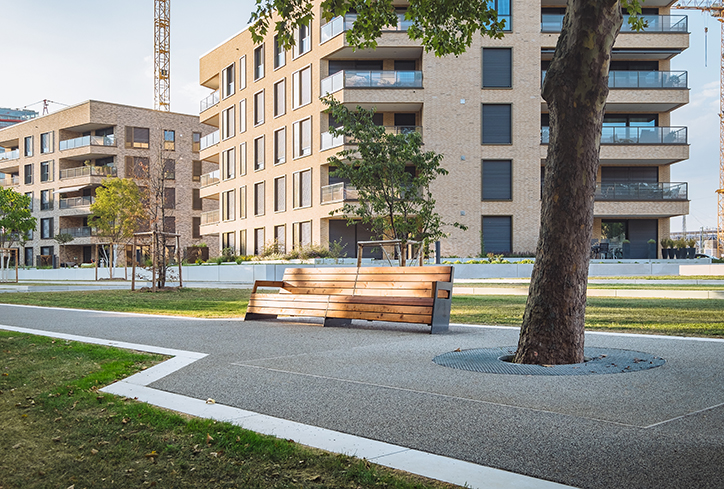
The „Park Triangle“ of the Hanns-Glückstein Park, characterized by large trees and lawns, serves to improve the leisure, play, and recreational offerings of the surrounding urban spaces. A city-planning edge has been defined at the transition to the Glückstein quarter, which simultaneously weaves the park into the overall urban context. To continue the urban character of the new Glückstein quarter, residential development in the form of townhouses has been created that forms a clear edge towards the street and, through a windowed opening facing the workshop building, forms a distinct „gate to the park“. The perspectives and visual relationships from the park towards the historic ensemble of the workshop buildings/lockers and the building slopes of the surrounding buildings determine the structural edges of the new architecture. In the direction of the street, the townhouses present themselves as a unit, towards the park the structural presence is more focused and relaxed through the tapering of the building edges. The lawned terraces are connected by stairs and are barrier-free to access from the transition to the flanking paths, as are all the paths and areas in the park.
We use the topography to create different levels of privacy or public space. The townhouses are located at the highest level with their immediate living environment. Towards the park, the site is stepped up with lawn terraces with seating areas. The terracing creates a subtle psychological differentiation of the uses of the open space: at the top are the townhouses with the adjacent open areas, at intermediate levels the semi-public transition area, and finally at the „existing level“ the public park.
A crossing at Glücksteinallee leads from the Ensemble Werkstattgebäude/Lokschuppen building to a spacious area with a generous staircase in the park. At the foot of the lawn terraces, a seating wall accentuates the „interface“ between the residential-oriented open spaces and the public park. Lawn areas and groups of trees characterize the open character of the park. The large hill is a natural attraction for children and remains deliberately „unplanned“ and thus freely playable. A focal point is the public playground at the southern tip of the „Park Dreieck“ with a climbing area and various play opportunities for children of different ages. The tree-covered lawn areas provide sufficient space for play and movement for the park’s users. The entire complex is designed to be robust and low-maintenance. All valuable trees have been integrated into the design. The existing vegetation has been supplemented with more-branched trees, park trees, and extensive plantings of perennials.



Photos: Nikolai Benner


Photos: Laura Loewel